Property Access
Frontage Type: Public, Road Responsibility: Public Maintained Road, Road Surface: Paved
Appliances & Equipment
Bar Fridge, Convection Oven, Cooktop, Dishwasher, Disposal, Double Oven, Down Draft, Dryer, Gas Water Heater, Microwave, Refrigerator, Self Cleaning Oven, Sump Pump, Trash Compactor, Washer, Water Softener
Basement
Crawl Space, Partial, Sump Pump
Building
Built in 1953, Living area: 9699, Building faces South, Levels: One, Construction Materials: Brick, Frame, Wood Siding
Cooling
Air Conditioning-Room
Exterior Features
Patio/Porch Features: Patio, Garden, Lighting, Private Yard, Rain Gutters, Spa/Hot Tub
Fence
Fenced Pasture, Partial
Fireplaces
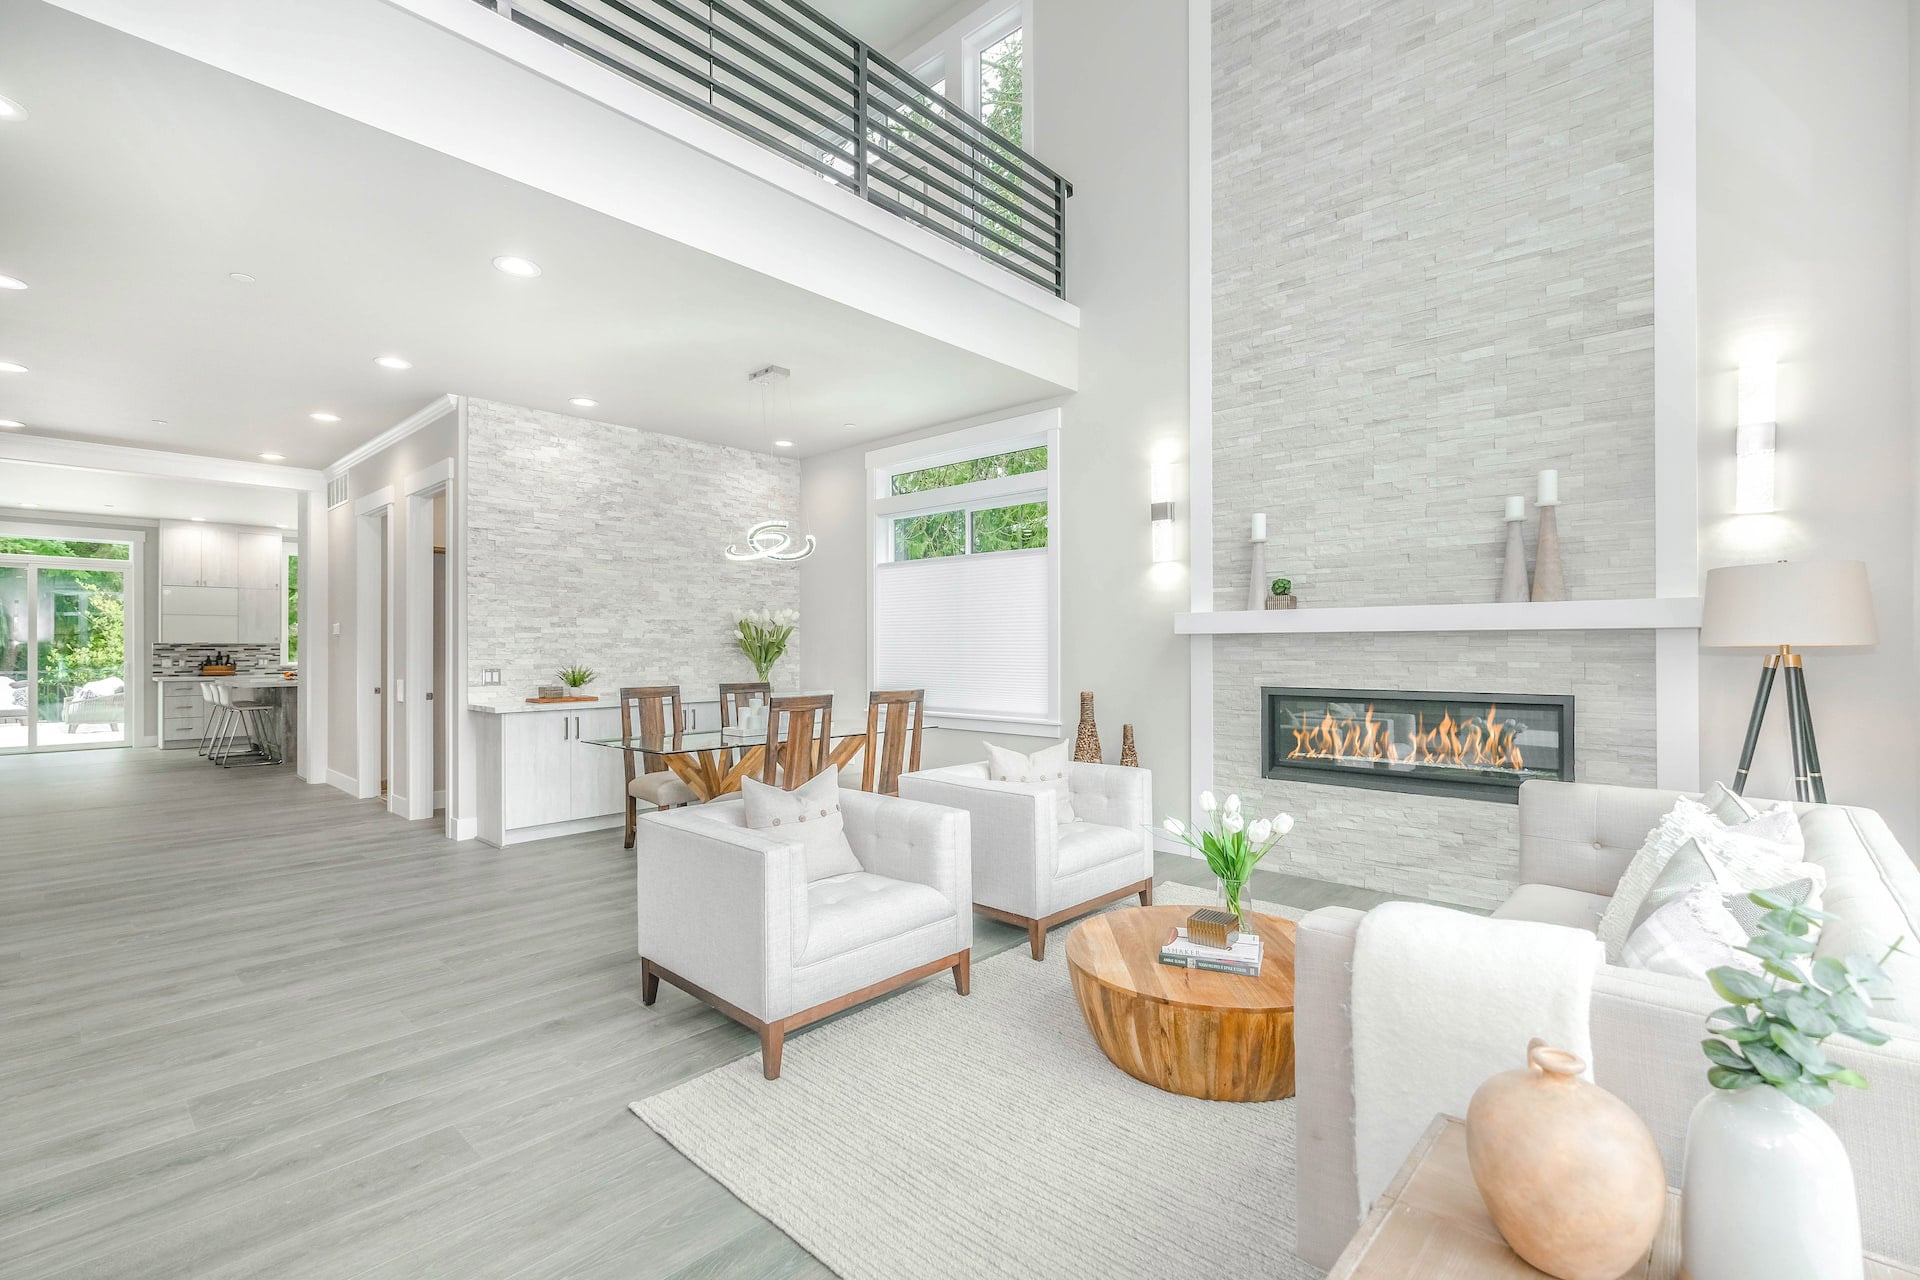
5 fireplaces, Dining Room, Family Room, Gas, Gas Log, Living Room, Recreation Room
Heating
Baseboard, Electric, Forced Air, Hot Water, Natural Gas
Interior Features
Breakfast Bar, Built-in Features, Ceiling Fan(s), Eat-in Kitchen, Entrance Foyer, Granite Counters, High Ceilings, High Speed Internet, In-Law Floorplan, Kitchen Island, Open Floorplan, Primary Suite, Sauna, Smoke Free, Vaulted Ceiling(s), Walk-In Closet(s), Wet Bar
Lot
25 acres, Borders Public Land, Fire Mitigation, Flood Zone, Landscaped, Level, Meadow, Open Space, Secluded, Sprinklers In Front, Sprinklers In Rear, Suitable For Grazing, Aspen, Grassed, Mixed, Natural State, Partially Wooded, Wooded
Parking
2 total parking spaces, 220 Volts, Concrete, Dry Walled, Electric Vehicle Charging Station(s), Finished Garage
Security Features
Carbon Monoxide Detector(s), Security Entrance, Security System, Smart Cameras, Smoke Detector(s)
Taxes
Parcel Number: 111261/197603, Annual Amount: $31,690, Legal Description: SECTION 06 TOWNSHIP 05 RANGE 71 QTR SE SIZE: 670083 VALUE: 15.383 KEY=005
SECTION 05 TOWNSHIP 05 RANGE 71 QTR SW SIZE: 419047 VALUE: 9.620 KEY=010
SEE Addendum "A" and "B" for FULL Legal, Year: 2025, Zoning: MR-1, A-2
Utilities
Electricity Connected, Natural Gas Connected, Phone Connected, Water Source: Private, Well, 220 Volts
Water Features
River Front
Windows
Double Pane Windows, Skylight(s), Window Treatments




 Courtesy of Berkshire Hathaway HomeServices Elevated Living RE [email protected],303-670-3232
