Cooling
Cooling: "Central Air"
Property Access
Road Frontage Type: "Public", Road Responsibility: "Public Maintained Road", Road Surface Type: "Dirt", "Gravel"
Appliances & Equipment
"Dishwasher", "Disposal", "Dryer", "Microwave", "Range", "Refrigerator", "Washer"
Basement
"Crawl Space", "Exterior Entry", "Full", Bathrooms: 0, Bedrooms: 0
Building
Above Grade Finished Area: 3537, Architectural Style: "Traditional", Construction Materials: "Brick", "Cement Siding", "Concrete", "Frame", Direction Faces: Northwest, Entry Location: Stairs, Levels: "Two", Living Area: 3537, Occupant Type: Owner, Room Count: 15, Structure Type: "House", Total Area: 3537, Built in 1977
Disclosures
Exclusions: Seller's Personal Property and Staging Items.
Exterior Features
Features: "Balcony", "Lighting", "Private Yard", "Rain Gutters", "Water Feature", Patio And Porch Features: "Covered", "Front Porch", "Patio"
Fence
Fencing: "Fenced Pasture", "Full"
Fireplaces
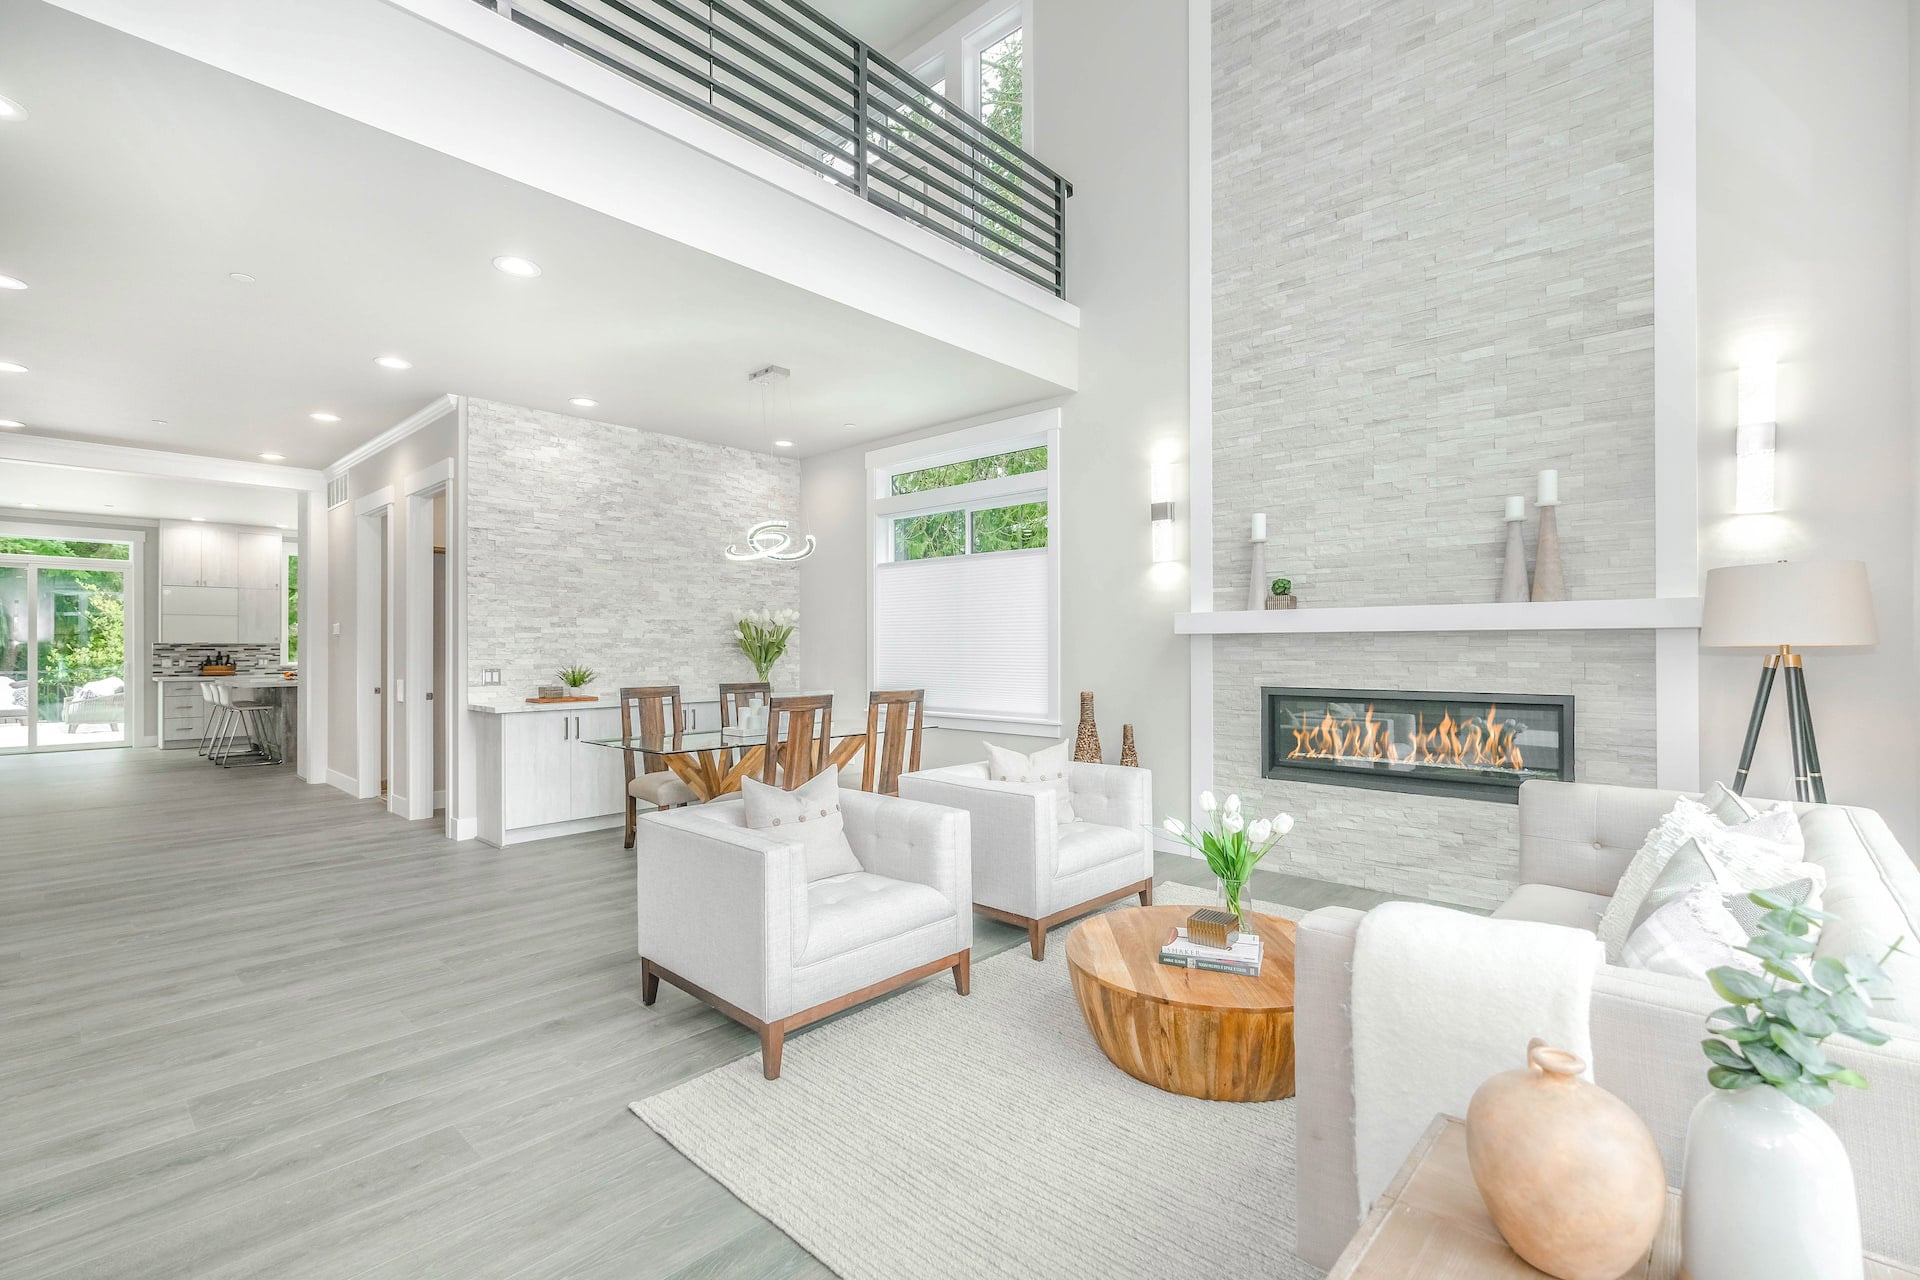
1 fireplace, Fireplace Features: "Great Room", "Wood Burning", "Wood Burning Stove"
Floors
Flooring: "Carpet", "Laminate", "Tile", "Wood"
Foundation
Foundation Details: "Concrete Perimeter", "Raised"
Garage
Attached Garage, 2 garage spaces
Heating
Heating: "Forced Air", "Hot Water", "Propane", "Wood"
Home Owner's Association
Association Fee Total Annual: $0, Association Fee Annual: 0.00, Association Fee 2 Annual Expense: 0.00, Association Fee 3 Annual Expense: 0.00
Interior Features
Features: "Ceiling Fan(s)", "Eat-in Kitchen", "Entrance Foyer", "High Ceilings", "In-Law Floorplan", "Open Floorplan", "Pantry", "Primary Suite", "Vaulted Ceiling(s)", "Walk-In Closet(s)"
Lot
Acres: 35.01, Area: 35.01, Features: "Cul-De-Sac", "Level", "Sprinklers In Front", "Sprinklers In Rear", Parcel Number: R0193699, Square Feet: 1525035.6
Miscellaneous
Horse Amenities: "Loafing Shed", "Paddocks", "Well Allows For"
Energy Saving
Green Verification Count: 0
Owner Pays
Ownership: Individual
Parking
Parking Total: 12, Carport Spaces: 0, Offstreet Spaces: 10, Reserved Spaces: 0, RV Spaces: 0, Parking Count: 2, Features: "Concrete", "Gravel", "Lighted"
Property
Current Use: "Live/Work", Livable Structure Count: 0, Out Building Count: 2, Property Sub Type: Single Family Residence, Vegetation: "Grass Hay", View: "Water", Well Type: Irrigation, Operational, Private, Well Usage: Domestic, Household w/Irrigation, Household w/Livestock, Zoning: A-3, 2 out buildings
Security Features
Features: "Carbon Monoxide Detector(s)", "Security System", "Smoke Detector(s)"
Sewer
Sewer: "Septic Tank"
Taxes
Annual Amount: 2273, Legal Description: SECT, TWN, RNG:11-3-63 DESC: PARCEL A THAT PT OF THE N2 NW4 NE4 AND THE 660 FT M/L OF THE N2 N2 NW4 AND THE E2 NE4 OF SEC 11 DESC AS FOLS BEG AT THE N 1/4 COR OF SD SEC 11 TH S 0D 34M 05S E 40 FT TO THE POB TH N 89D 09M 46S E 670/84 FT ALG A LN BEING // WITH THE N LN OF THE NE4 OF SD SEC 11 TH S 0D 50M 14S E 310/25 FT TH N 89D 10M 26S E 861/89 FT TH S 0D 47M 35S E 2292/94 FT TO A PT ON THE S LN OF THE NE4 OF SD SEC 11 TH S 89D 15M 05S W 217/50 FT TO THE SE COR OF THE E2 NE4 OF SD SEC 11 TH N 0D 47M 35S W 1982/27 FT TH S 89D 11M 06S W 1317/90 FT TH S 89D 13M 53S W 660 FT TH N 0D 34M 05S W 620/22 FT TH N 89D 13M 43S E 660 FT ALG A LN BEING 40 FT S AND // WITH THE N LN OF THE NW4 OF SD SEC 11 TO THE POB 35/010A, Tax Year: 2025
Utilities
Electric: "110V", "220 Volts", Power Production Count: 0, Utilities: "Electricity Connected", "Propane", Water Included, Water Source: "Private", "Well"
Windows
Window Features: "Double Pane Windows", "Window Coverings"




 Courtesy of Real Broker, LLC DBA Real [email protected]