Property Access
Frontage Type: Private Road, Road Responsibility: Private Maintained Road, Road Surface: Paved
Appliances & Equipment
Convection Oven, Dishwasher, Disposal, Double Oven, Dryer, Microwave, Range, Range Hood, Refrigerator, Self Cleaning Oven, Washer
Basement
Finished, Partial, Walk-Out Access
Building
Built in 2016, Living area: 4570, Building faces West, Levels: Two, Construction Materials: Cement Siding, Frame, Stone
Exterior Features
Patio/Porch Features: Covered, Deck, Front Porch, Patio, Wrap Around, Fire Pit, Garden, Gas Grill, Rain Gutters, Water Feature
Fireplaces
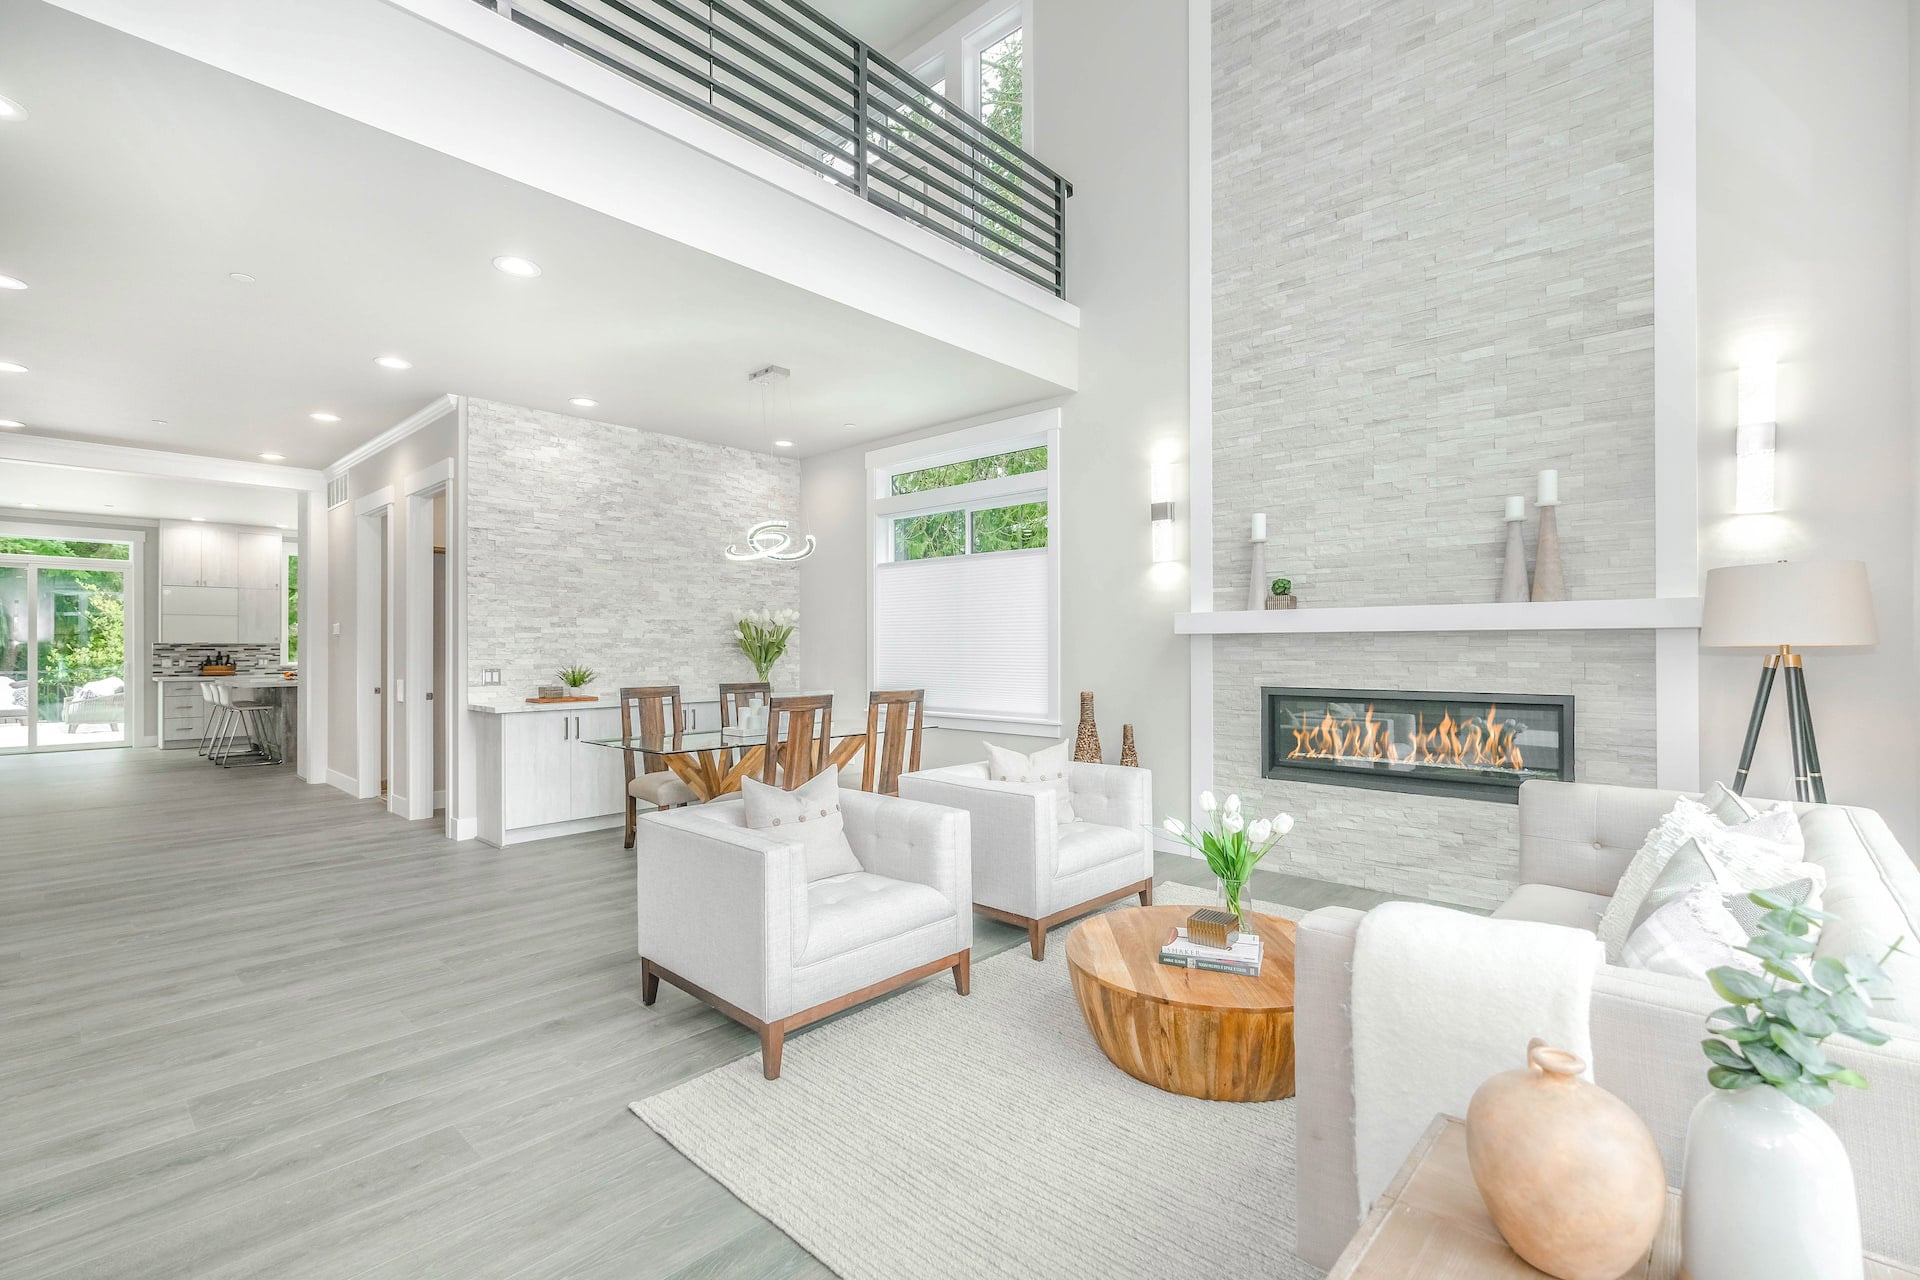
3 fireplaces, Family Room, Gas, Gas Log, Great Room, Outside
Heating
Forced Air, Hot Water, Natural Gas, Radiant Floor
Home Owner's Association
Association Fee: $698.57, Fee Frequency: Quarterly, Fee Includes: Recycling, Road Maintenance, Snow Removal, Trash, Amenities: Gated
Interior Features
Audio/Video Controls, Built-in Features, Ceiling Fan(s), Entrance Foyer, Five Piece Bath, Granite Counters, High Ceilings, High Speed Internet, In-Law Floorplan, Jack & Jill Bathroom, Kitchen Island, Open Floorplan, Pantry, Primary Suite, Quartz Counters, Smoke Free, Sound System, T&G Ceilings, Vaulted Ceiling(s), Walk-In Closet(s)
Lot
1.1 acres, Corner Lot, Cul-De-Sac, Fire Mitigation, Foothills, Landscaped, Near Public Transit, Aspen, Mixed, Natural State, Partially Wooded, Pine
Parking
3 total parking spaces, 220 Volts, Concrete, Dry Walled, Finished Garage, Insulated Garage, Lighted, Oversized, Storage, Tandem
Security Features
Carbon Monoxide Detector(s), Smoke Detector(s)
Taxes
Parcel Number: 511085, Annual Amount: $11,640, Legal Description: SECTION 16 TOWNSHIP 04 RANGE 71 SUBDIVISIONCD 009883 SUBDIVISIONNAME ACKERMAN & GRIMES NOB HILL RESIDENTIAL ADJ 3 LOT 002B SIZE: 48649 VALUE: 1.10, Year: 2025, Zoning: SFR
Utilities
Electricity Connected, Natural Gas Connected, Phone Available, Water Source: Public
Windows
Double Pane Windows, Window Coverings, Window Treatments




 Courtesy of LIV Sotheby's International Realty [email protected],303-919-4891
