Appliances & Equipment
Dishwasher, Dryer, Microwave, Range, Refrigerator, Washer
Basement
Basement, Partial, Walk-Out Access, Bathrooms: 0, Bedrooms: 0
Building
Above Grade Finished Area: 1649, Below Grade Finished Area: 0, Construction Materials: Frame, Log, Levels: Two, Living Area: 1649, Room Count: 7, Structure Type: House, Total Area: 1649, Built in 1978
Disclosures
Exclusions: Items in the 2-car detached garage is personal property and excluded, Restrictions Covenants, Restrictions Covenants: Other
Fireplaces
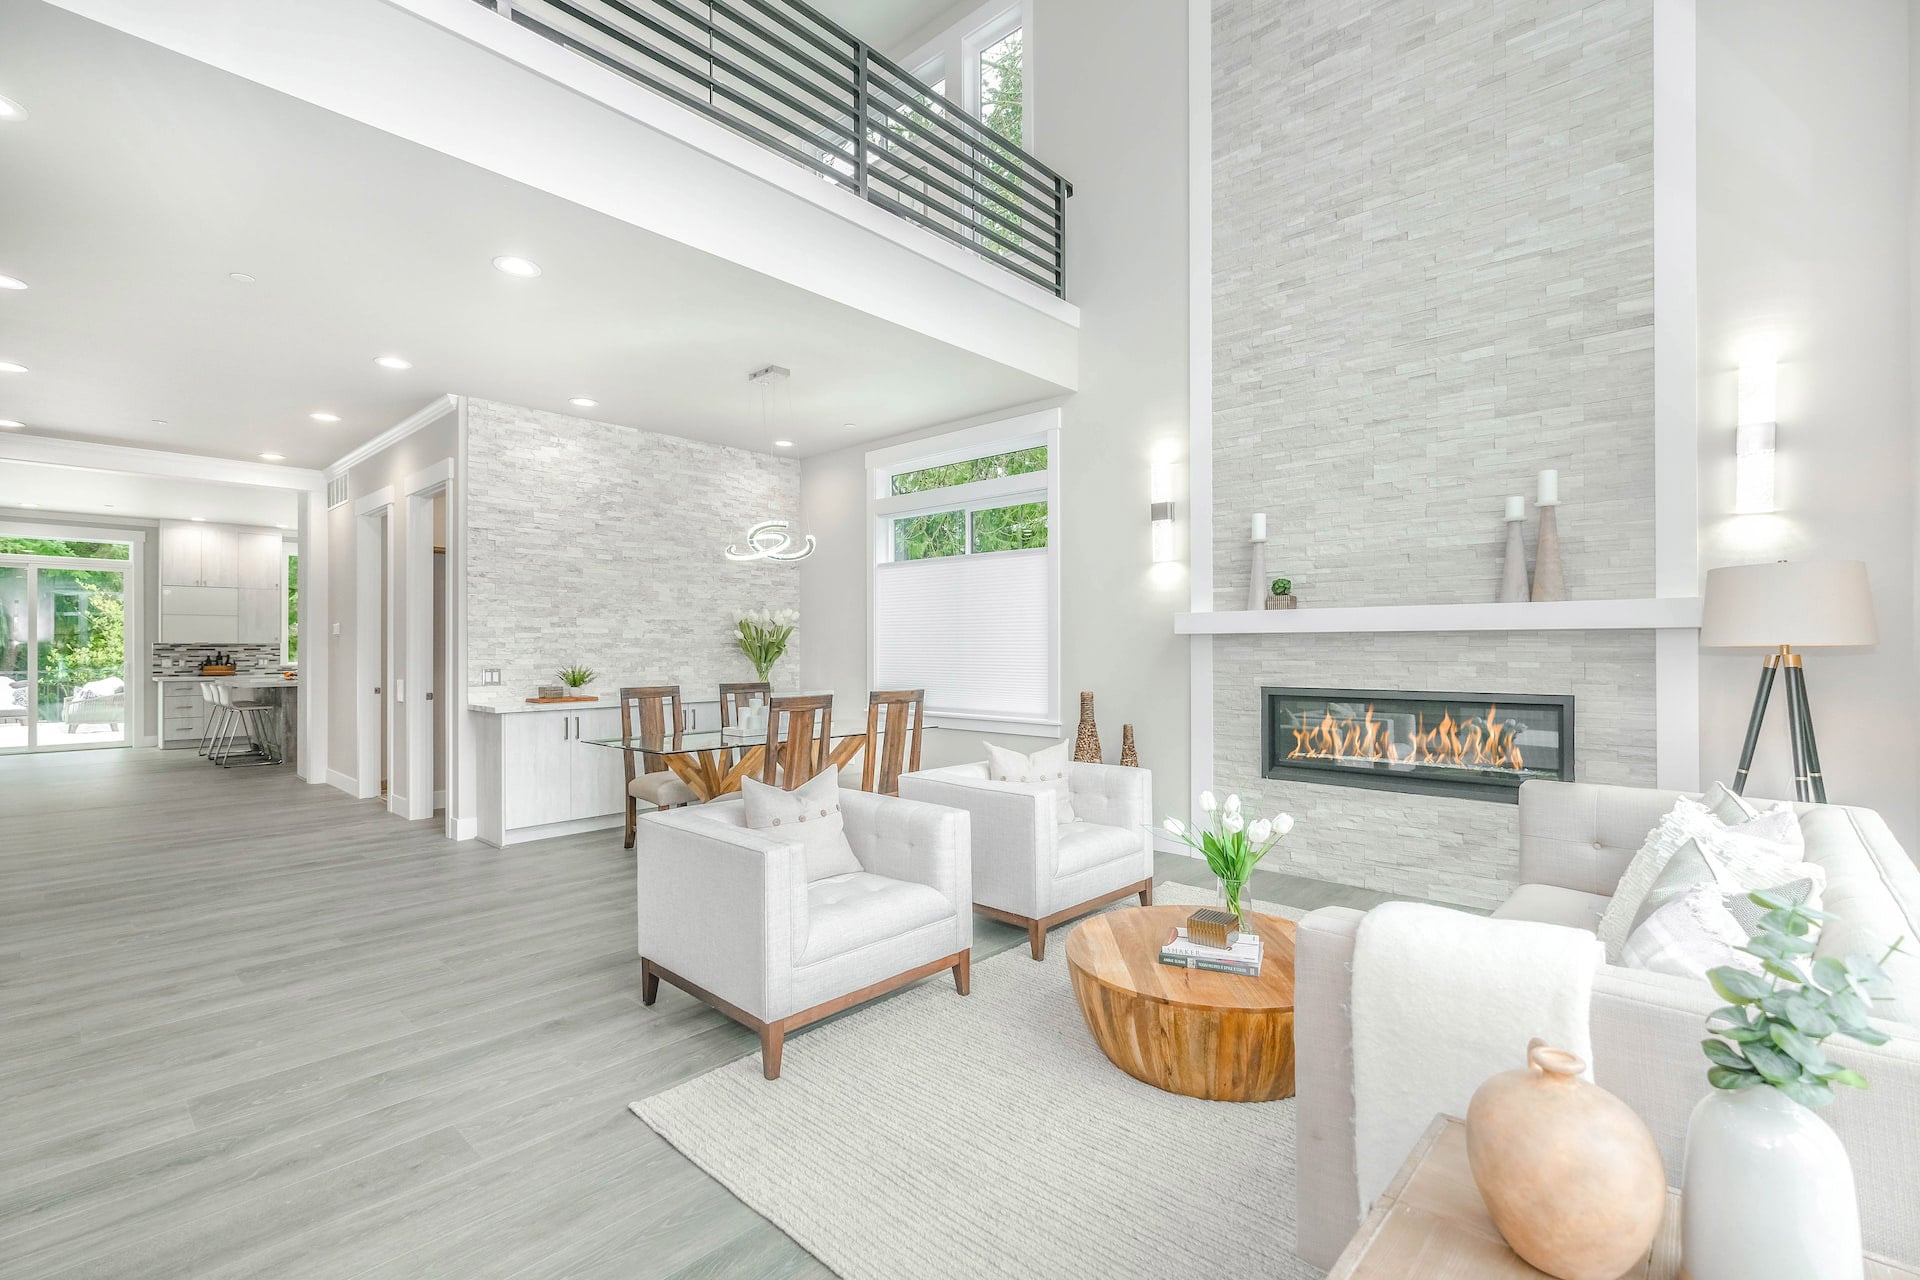
1 fireplace, Fireplace Features: Living Room
Floors
Flooring: Carpet, Parquet, Vinyl
Foundation
Foundation Details: Slab
Garage
Attached Garage, 4 garage spaces
Heating
Heating: Baseboard
Home Owner's Association
Home Owners Association, Association Name: Sampson Road Association, Association Fee: $1,200, Association Fee Total Annual: $1,200, Association Fee Annual: 1200.00, Association Fee Frequency: Annually, Association Management Type: Professionally Managed, Association Fee Includes: Road Maintenance, Association Fee 2 Annual Expense: 0.00, Association Fee 3 Annual Expense: 0.00
Interior Features
Features: Eat-in Kitchen
Lot
Acres: 5, Area: 217800, Features: Sloped, Parcel Number: 065981, Square Feet: 217800
Owner Pays
Ownership: Estate
Parking
Parking Total: 4, Carport Spaces: 0, Offstreet Spaces: 0, Reserved Spaces: 0, RV Spaces: 0, Parking Count: 2, Features: Unpaved
Property
Livable Structure Count: 0, Out Building Count: 0, Property Sub Type: Single Family Residence, View: City, Mountain(s), Valley, Well Type: Private, Well Usage: Household Inside Only, Zoning: A-2
Taxes
Annual Amount: 2865, Legal Description: SECTION 24 TOWNSHIP 06 RANGE 70 QTR NE SIZE: 217800 VALUE: 5.000 KEY=037, Tax Year: 2025




 Courtesy of Keller Williams Foothills Realty, LLC [email protected]