Appliances & Equipment
Bar Fridge, Dishwasher, Disposal, Dryer, Microwave, Range, Refrigerator, Washer
Basement
Basement, Finished, Full, Walk-Out Access, Bathrooms: 1, Bedrooms: 2
Building
Above Grade Finished Area: 1071, Architectural Style: Mountain Contemporary, Below Grade Finished Area: 1312, Construction Materials: Cement Siding, Frame, Wood Siding, Levels: One, Living Area: 2383, Occupant Type: Owner, Room Count: 12, Structure Type: House, Total Area: 2383, Built in 1977
Disclosures
Exclusions: Seller's personal property in the home and on the property.
Exterior Features
Features: Dog Run, Private Yard, Patio And Porch Features: Covered, Deck, Patio
Fireplaces
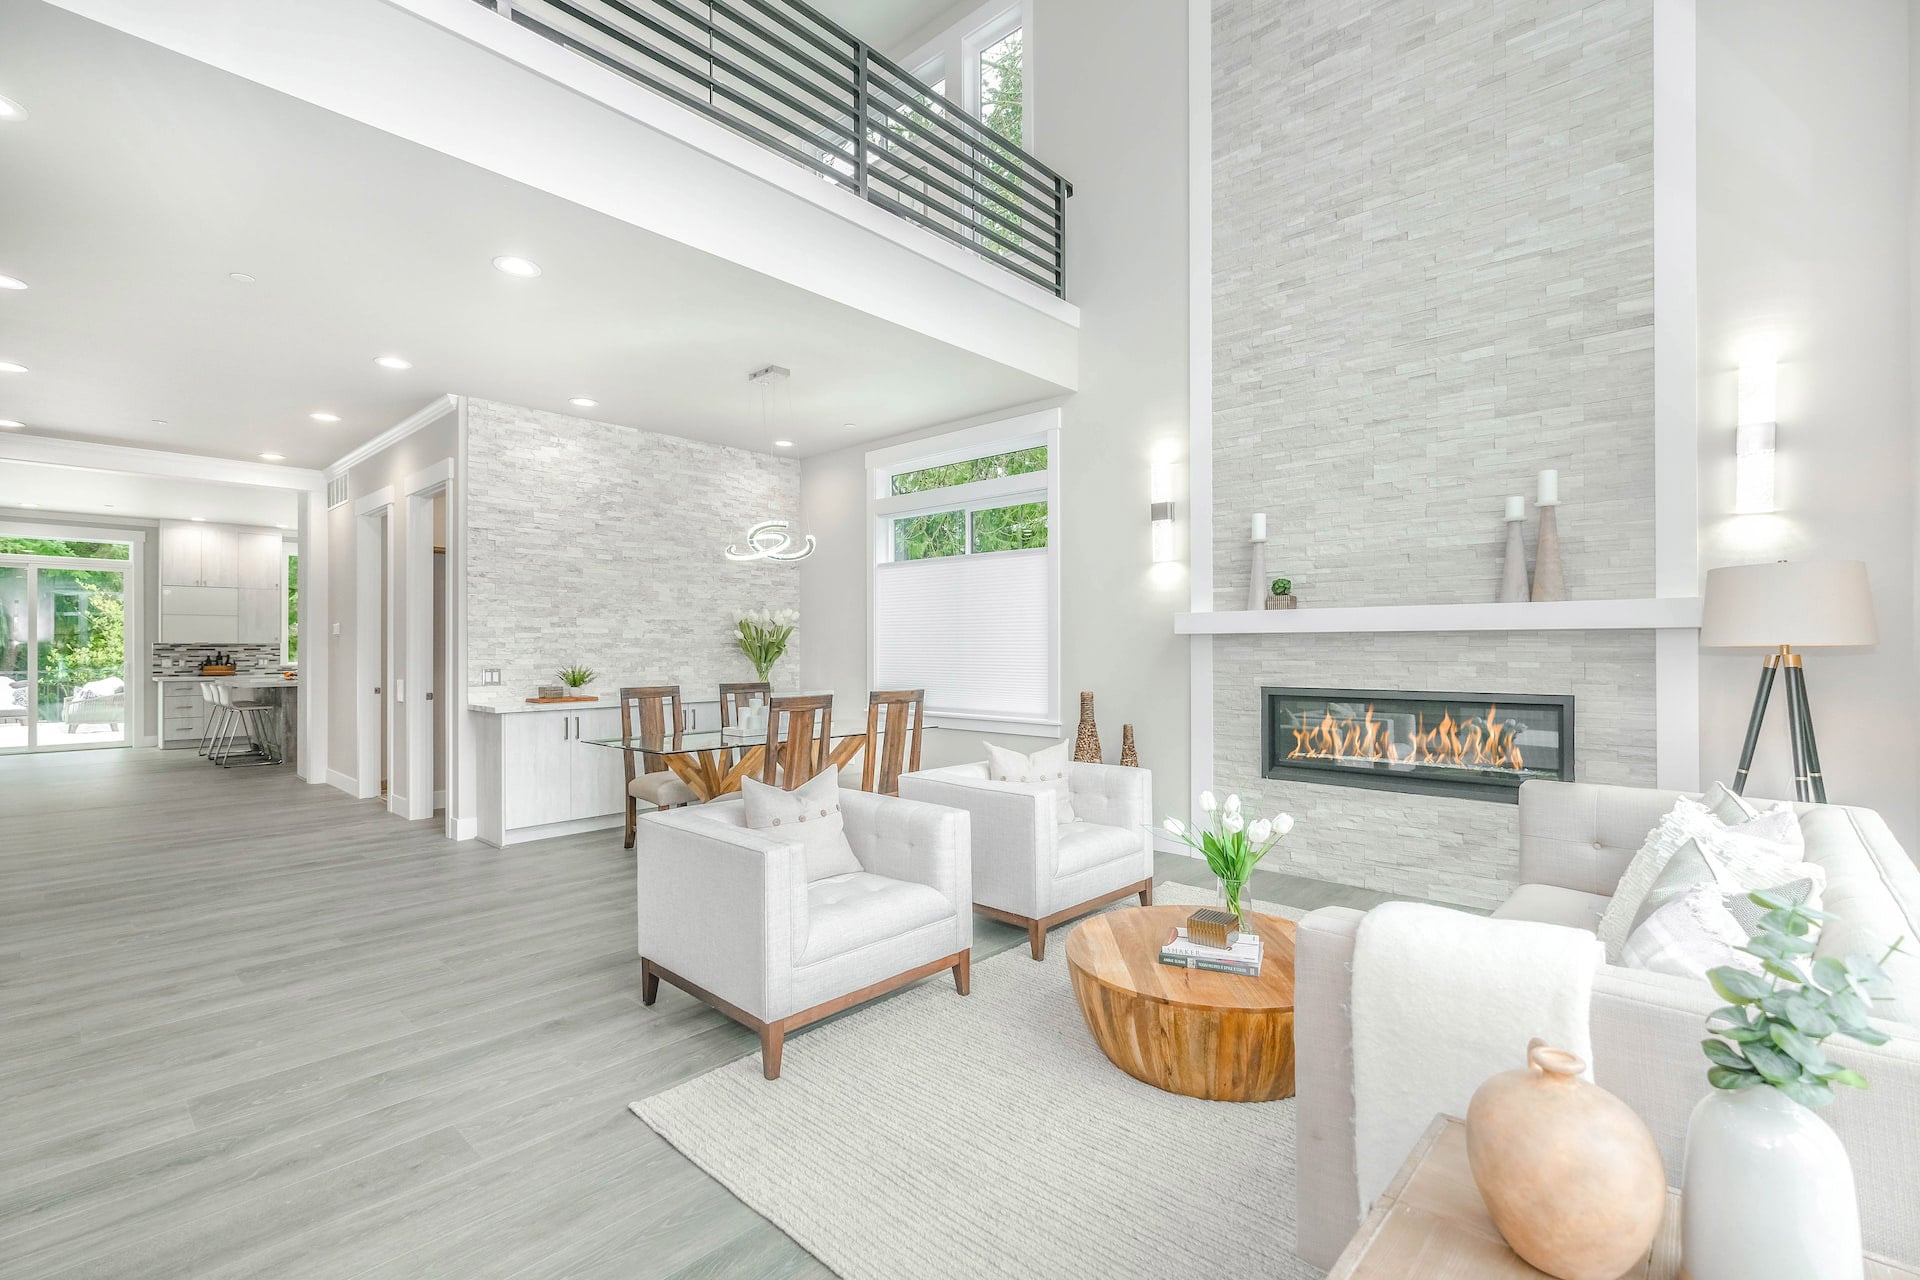
2 fireplaces, Fireplace Features: Basement, Great Room, Insert, Pellet Stove, Wood Burning
Heating
Heating: Baseboard, Electric, Solar
Home Owner's Association
Association Fee Total Annual: $0, Association Fee Annual: 0.00, Association Fee 2 Annual Expense: 0.00, Association Fee 3 Annual Expense: 0.00
Interior Features
Features: Kitchen Island, Primary Suite, Hot Tub, Stone Counters
Lot
Acres: 0.99, Area: 43299, Features: Cul-De-Sac, Rolling Slope, Parcel Number: 136365, Square Feet: 43299
Energy Saving
Green Verification Count: 0
Owner Pays
Ownership: Individual
Parking
Parking Total: 6, Carport Spaces: 0, Offstreet Spaces: 0, Reserved Spaces: 0, RV Spaces: 0, Parking Count: 2
Property
Livable Structure Count: 0, Out Building Count: 1, Property Sub Type: Single Family Residence, Vegetation: Aspen, Mixed, Partially Wooded, Pine, Well Type: Private, Well Usage: Household Inside Only, Zoning: A-2, 1 out building
Security Features
Features: Smart Locks
Taxes
Annual Amount: 4628, Legal Description: SECTION 06 TOWNSHIP 06 RANGE 70 QTR SE SUBDIVISIONCD 509400 SUBDIVISIONNAME MC KINLEY BLOCK LOT 0007 SIZE: 43297 TRACT VALUE: .994, Tax Year: 2025
Utilities
Power Production Count: 0, Water Included, Water Source: Well




 Courtesy of Your Castle Real Estate Inc [email protected]