Property Access
Road Surface Type: Dirt
Appliances & Equipment
Dishwasher, Disposal, Dryer, Microwave, Range, Refrigerator, Washer, Water Softener
Basement
Bathrooms: 0, Bedrooms: 0
Building
Above Grade Finished Area: 2124, Architectural Style: Mountain Contemporary, Construction Materials: Frame, Wood Siding, Direction Faces: South, Entry Location: Stairs, Levels: Multi/Split, Living Area: 2124, Occupant Type: Owner, Room Count: 9, Structure Type: House, Total Area: 2124, Built in 1999
Cooling
Cooling: Air Conditioning-Room, Other
Disclosures
Exclusions: Sellers Personal Property., Restrictions Covenants, Restrictions Covenants: Other
Exterior Features
Features: Private Yard, Patio And Porch Features: Covered, Deck, Front Porch
Floors
Flooring: Carpet, Linoleum, Tile, Wood
Foundation
Foundation Details: Raised, Slab
Garage
Attached Garage, 2 garage spaces
Heating
Heating: Forced Air, Natural Gas, Pellet Stove
Home Owner's Association
Home Owners Association, Association Name: Burland Ranch Estates, Association Fee: $25, Association Fee Total Annual: $25, Association Fee Annual: 25.00, Association Fee Frequency: Annually, Association Management Type: Voluntary, Association Fee 2 Annual Expense: 0.00, Association Fee 3 Annual Expense: 0.00
Interior Features
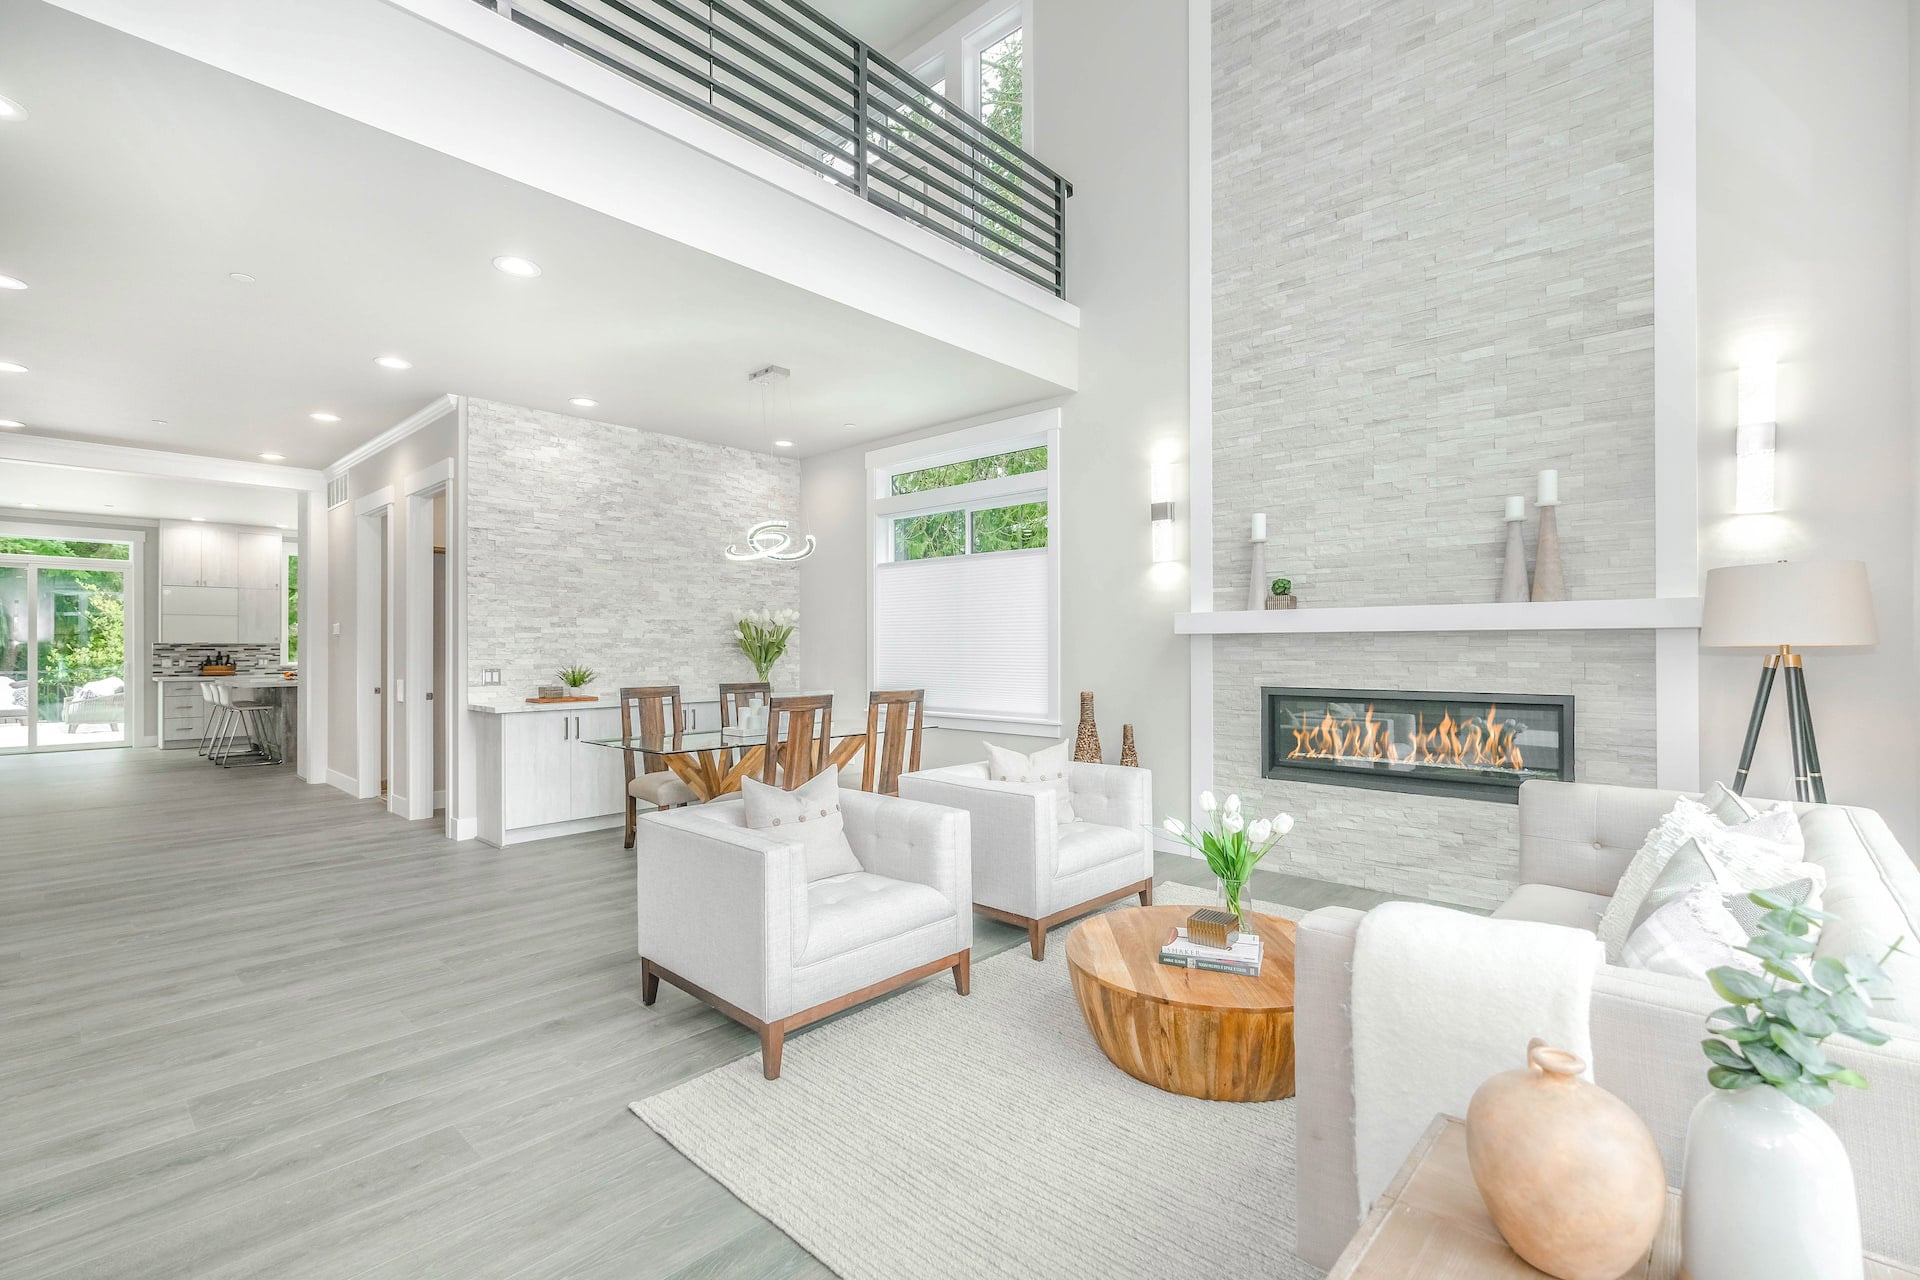
Features: Eat-in Kitchen, Five Piece Bath, Kitchen Island, Open Floorplan, Pantry, Primary Suite, Walk-In Closet(s), Furnished: Unfurnished
Laundry
Features: In Unit, Laundry Closet
Lot
Acres: 0.8, Area: 0.8, Features: Foothills, Many Trees, Mountainous, Parcel Number: 17891, Square Feet: 34848
Energy Saving
Green Verification Count: 0
Owner Pays
Ownership: Individual
Parking
Parking Total: 2, Carport Spaces: 0, Offstreet Spaces: 0, Reserved Spaces: 0, RV Spaces: 0, Parking Count: 1, Features: Concrete, Unpaved
Property
Current Use: Live/Work, Livable Structure Count: 0, Out Building Count: 1, Property Sub Type: Single Family Residence, Vegetation: Grassed, Mixed, Natural State, Partially Wooded, View: Meadow, Mountain(s), Well Type: Private, 1 out building
Taxes
Annual Amount: 1772, Exemptions: Senior Tax Exemptions, Legal Description: T07 R72 S21 NW4 BURLAND RANCHETTES UNIT 03 LOT 43, Tax Year: 2024
Utilities
Power Production Count: 0, Utilities: Cable Available, Water Included, Water Source: Well, Water Tap Paid
Windows
Window Features: Window Coverings




 Courtesy of Dream Real Estate [email protected]