


Property Access
Road Frontage Type: Easement, Road Responsibility: Public Maintained Road, Road Surface Type: Paved
Appliances & Equipment
Dishwasher, Disposal, Microwave, Oven, Range
Basement
Basement, Finished, Interior Entry, Walk-Out Access, Bathrooms: 1, Bedrooms: 1
Building
Above Grade Finished Area: 1293, Architectural Style: Mountain Contemporary, Below Grade Finished Area: 691, Construction Materials: Wood Siding, Direction Faces: Southwest, Levels: One, Living Area: 1984, Occupant Type: Owner, Room Count: 11, Structure Type: House, Total Area: 1984, Built in 1997
Disclosures
Exclusions: Seller's Personal property, Hot tub, generator, woodstove in workshop, washer, dryer, chest freezer, window coverings in the studio, hot tub negotiable, quilt shelf hanger in the blue bedroom, shelves in primary bedroom, welcome bell at lower front door, Pendleton wool blankets and blanket holder, flowerpots, metal storage racks, patio furniture, propane heaters, propane fire pit, yellow blown glass solar light, ox yoke, metal bird, metal garden items, hammock stand, bird bath, red clay sun bird feeder, metal scarecrow, curtains in art studio, lanterns, birdfeeders, windchimes, face rock, memorial rock by (metal) fenced in Aspens
Exterior Features
Features: Balcony, Dog Run, Garden, Lighting, Private Yard, Water Feature, Patio And Porch Features: Covered, Deck, Patio
Fireplaces
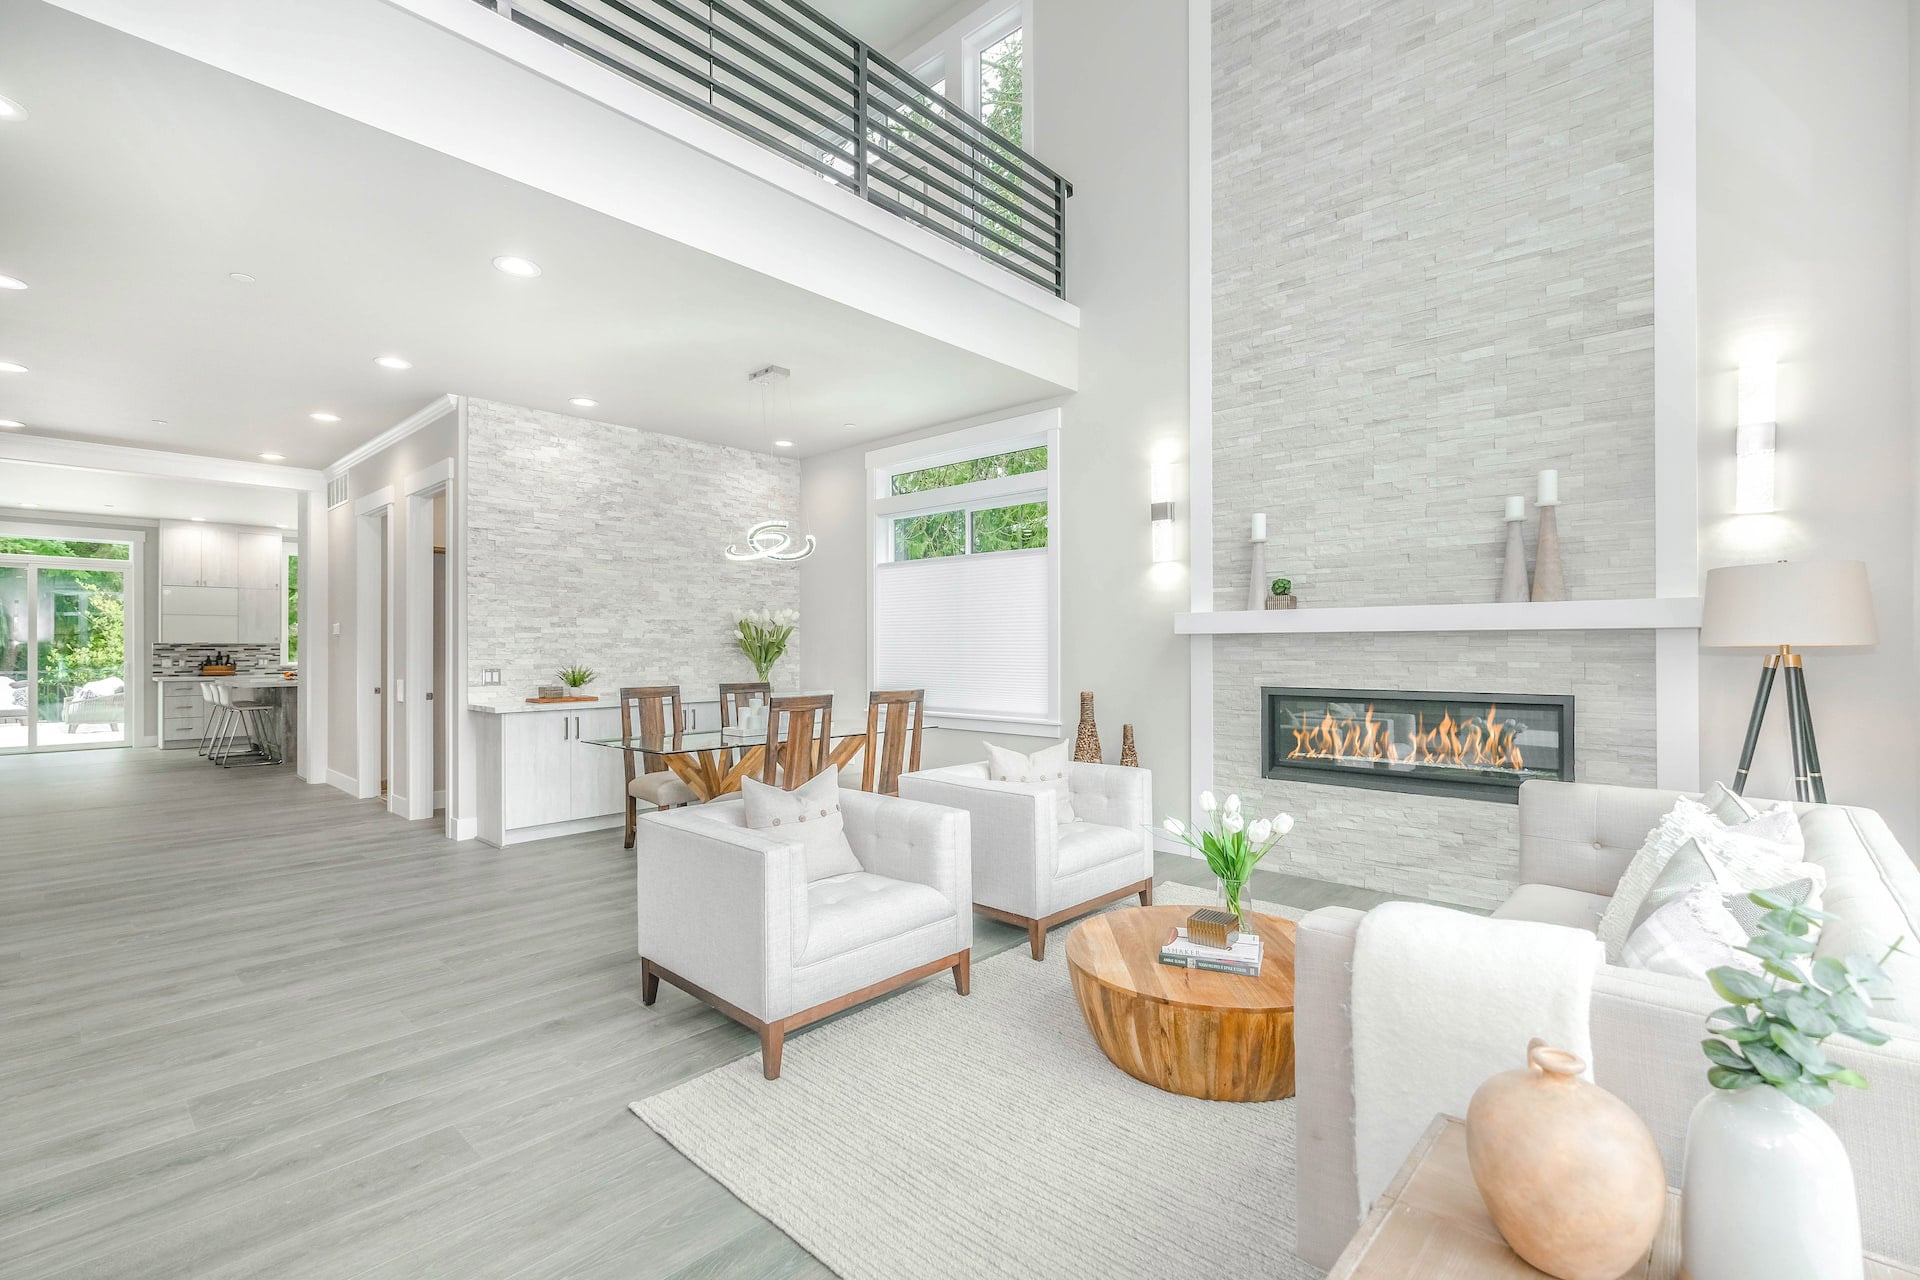
2 fireplaces, Fireplace Features: Family Room, Free Standing, Gas, Gas Log, Living Room
Floors
Flooring: Tile, Wood
Foundation
Foundation Details: Slab
Garage
Attached Garage, 2 garage spaces
Heating
Heating: Forced Air
Home Owner's Association
Association Fee Total Annual: $0, Association Fee Annual: 0.00, Association Fee 2 Annual Expense: 0.00, Association Fee 3 Annual Expense: 0.00
Interior Features
Features: Ceiling Fan(s), Granite Counters, High Ceilings, Kitchen Island, Open Floorplan, Pantry, Primary Suite, Smoke Free, Vaulted Ceiling(s), Walk-In Closet(s), Furnished: Unfurnished
Lot
Acres: 1.11, Area: 1.11, Features: Level, Parcel Number: 201560, Square Feet: 48351.6
Energy Saving
Green Verification Count: 0
Owner Pays
Ownership: Individual
Parking
Parking Total: 6, Carport Spaces: 0, Offstreet Spaces: 3, Reserved Spaces: 0, RV Spaces: 1, Parking Count: 3, Features: Gravel
Property
Livable Structure Count: 2, Out Building Count: 4, Property Condition: Updated/Remodeled, Property Sub Type: Single Family Residence, Vegetation: Aspen, Mixed, View: Mountain(s), Well Type: Private, Well Usage: Household Inside Only, Zoning: MR-2, 2 out buildings
Security Features
Features: Smart Cameras, Smoke Detector(s)
Taxes
Annual Amount: 3049, Legal Description: SECTION 01 TOWNSHIP 07 RANGE 72 QTR SE SUBDIVISIONCD 473400 SUBDIVISIONNAME LINNS BLOCK LOT 0014 SIZE: 13504 TRACT VALUE: .310 SECTION 01 TOWNSHIP 07 RANGE 72 QTR SE SUBDIVISIONCD 473400 SUBDIVISIONNAME LINNS BLOCK LOT 0028 SIZE: 13983 TRACT VALUE: . 321 SECTION 01 TOWNSHIP 07 RANGE 72 QTR SE SUBDIVISIONCD 473400 SUBDIVISIONNAME LINNS BLOCK LOT 0029 SIZE: 17076 TRACT VALUE: .392 SECTION 01 TOWNSHIP 07 RANGE 72 QTR SE SUBDIVISIONCD 473400 SUBDIVISIONNAME LINNS BLOCK LOT SIZE: 4008 TRACT 0SG VALUE: .092, Tax Year: 2025
Utilities
Electric: 110V, 220 Volts, Power Production Count: 0, Utilities: Cable Available, Electricity Connected, Internet Access (Wired), Natural Gas Connected, Water Included, Water Source: Well
Windows
Window Features: Double Pane Windows, Window Coverings