


Property Access
Road Frontage Type: Public, Road Responsibility: Public Maintained Road, Road Surface Type: Paved
Appliances & Equipment
Bar Fridge, Dishwasher, Disposal, Dryer, Gas Water Heater, Microwave, Oven, Range, Refrigerator, Self Cleaning Oven, Washer, Water Softener
Basement
Basement, Finished, Partial, Walk-Out Access, Bathrooms: 1, Bedrooms: 0
Building
Above Grade Finished Area: 2613, Architectural Style: Mountain Contemporary, Below Grade Finished Area: 520, Construction Materials: Cedar, Wood Siding, Direction Faces: South, Levels: Three Or More, Living Area: 3133, Occupant Type: Owner, Room Count: 18, Structure Type: House, Total Area: 3133, Built in 1989
Disclosures
Exclusions: Seller Personal Belongings; Hanging and House Plants, Restrictions Covenants, Restrictions Covenants: Other
Accessibility Features
Accessibility Features: Stair Lift
Exterior Features
Features: Dog Run, Private Yard, Patio And Porch Features: Deck, Wrap Around
Fireplaces
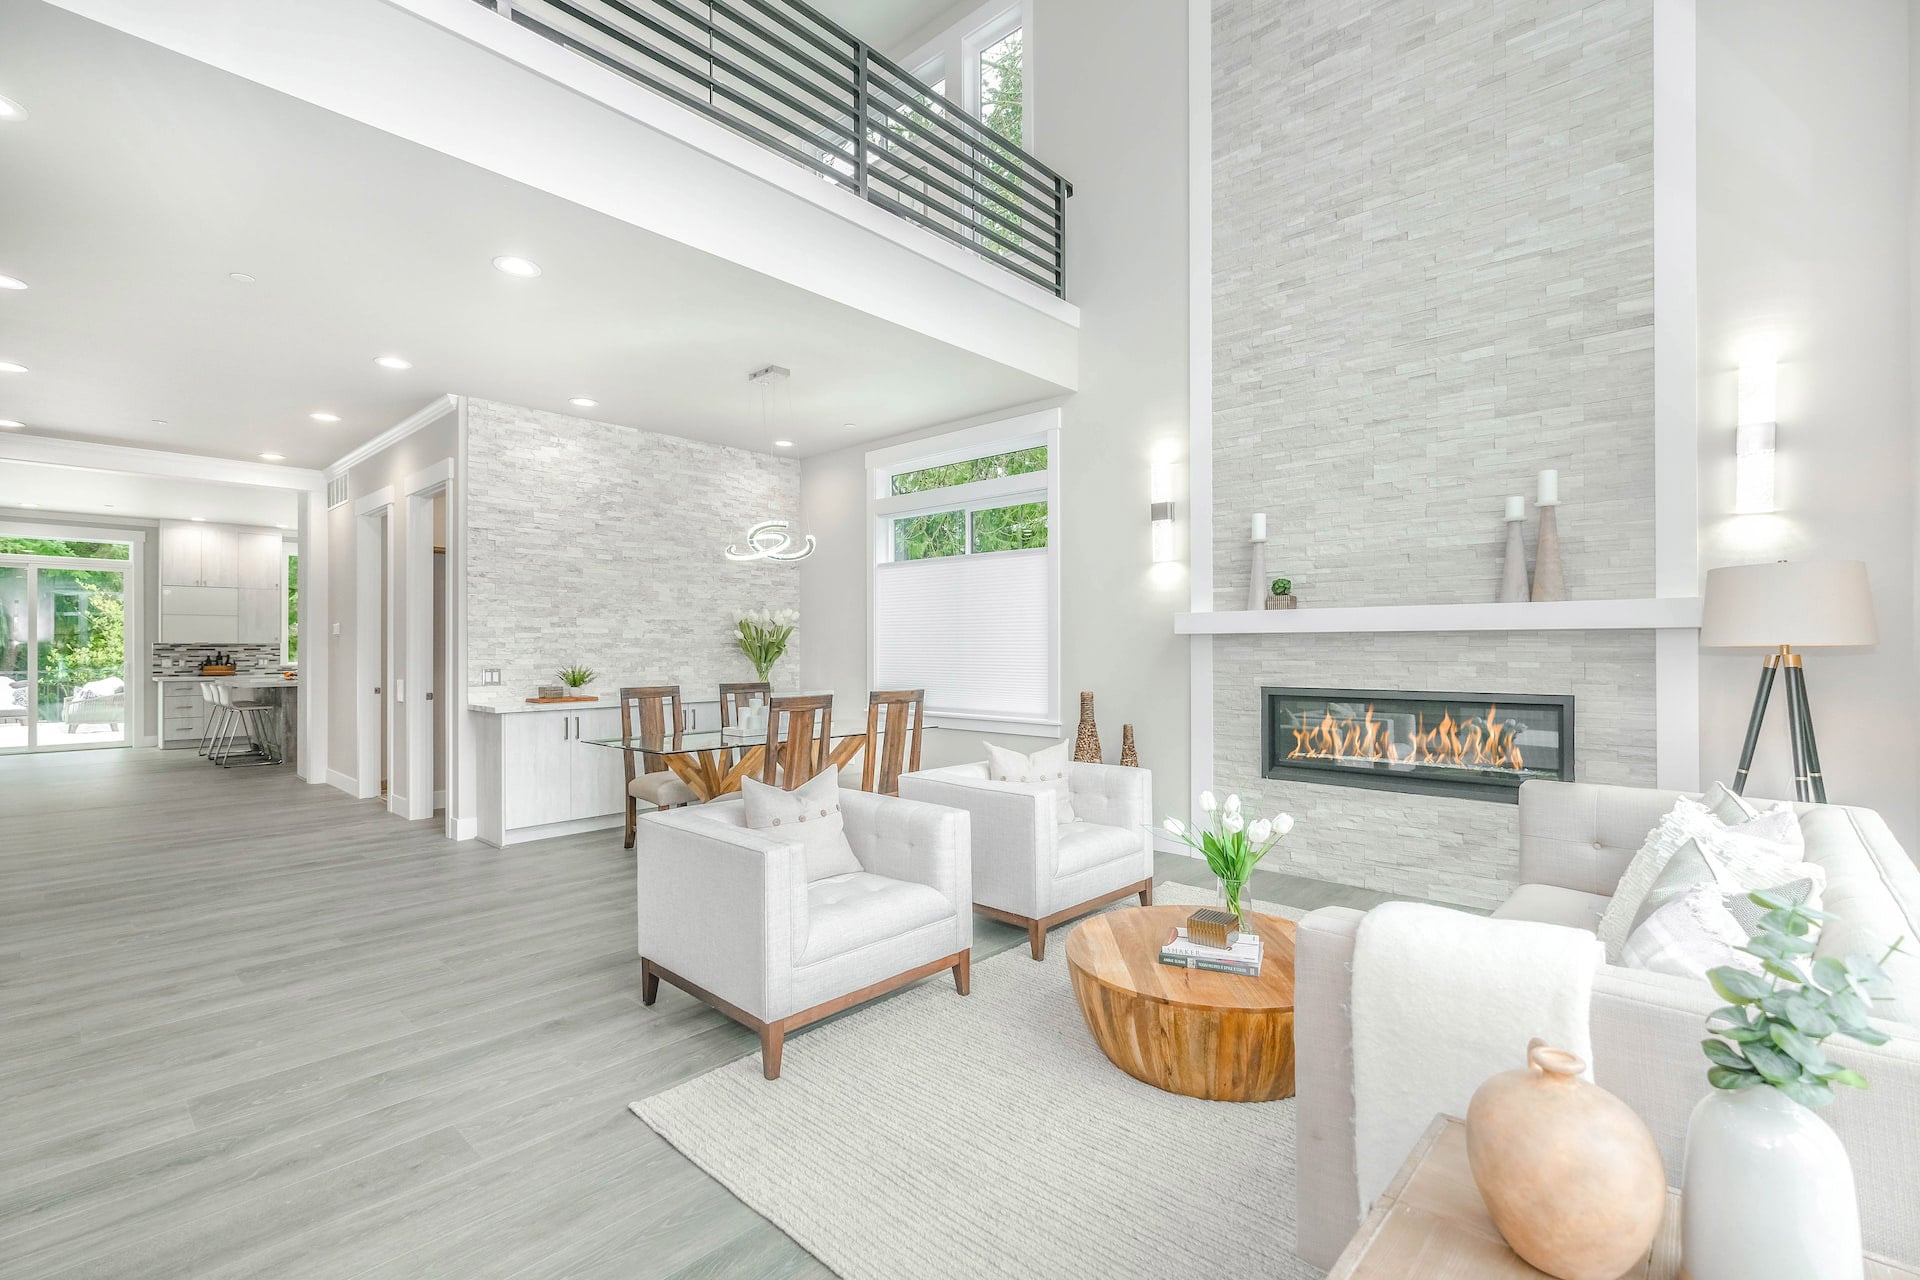
2 fireplaces, Fireplace Features: Family Room, Free Standing, Living Room, Wood Burning, Wood Burning Stove
Floors
Flooring: Tile, Vinyl, Wood
Garage
Attached Garage, 3 garage spaces
Heating
Heating: Forced Air, Natural Gas, Wood Stove
Home Owner's Association
Home Owners Association, Multiple Associations, Association Name: Woodside Park, Association Fee: $50, Association Fee Total Annual: $60, Association Fee Annual: 50.00, Association Fee Frequency: Annually, Association Management Type: Voluntary, Association Name 2: Woodside Park Water User Assoc., Association Fee 2: $10, Association Fee 2 Annual Expense: 10.00, Association Fee 2 Frequency: Annually, Association Management Type 2: Self Managed, Association Fee 3 Annual Expense: 0.00
Interior Features
Features: Ceiling Fan(s), Eat-in Kitchen, Entrance Foyer, Five Piece Bath, Granite Counters, High Ceilings, High Speed Internet, In-Law Floorplan, Pantry, Primary Suite, Radon Mitigation System, Smoke Free, Vaulted Ceiling(s), Walk-In Closet(s), Wet Bar
Lot
Acres: 3, Area: 3, Features: Foothills, Landscaped, Meadow, Sloped, Parcel Number: 23575, Square Feet: 130680
Miscellaneous
Horse Amenities: Well Allows For
Energy Saving
Green Verification Count: 0
Owner Pays
Ownership: Individual
Parking
Parking Total: 3, Carport Spaces: 0, Offstreet Spaces: 0, Reserved Spaces: 0, RV Spaces: 0, Parking Count: 2, Features: Asphalt, Concrete
Pets Policy
Pets Allowed: Cats OK, Dogs OK
Property
Livable Structure Count: 1, Out Building Count: 1, Property Condition: Updated/Remodeled, Property Sub Type: Single Family Residence, Vegetation: Grassed, Mixed, View: Mountain(s), Well Type: Operational, Private, Sub-Area Augmentation, Well Usage: Household w/Irrigation, Household w/Livestock, 1 out building
Security Features
Features: Carbon Monoxide Detector(s), Security System, Smoke Detector(s)
Taxes
Annual Amount: 2826, Legal Description: T06 R72 S36 SE4 WOODSIDE PARK UNIT 2 LOT 62, Tax Year: 2025
Utilities
Electric: 110V, 220 Volts, Power Production Count: 0, Utilities: Electricity Connected, Natural Gas Connected, Phone Available, Water Included
Windows
Window Features: Double Pane Windows, Egress Windows, Window Coverings, Window Treatments