Property Access
Road Responsibility: Public Maintained Road, Road Surface: Paved
Appliances & Equipment
Bar Fridge, Convection Oven, Dishwasher, Disposal, Double Oven, Dryer, Freezer, Gas Water Heater, Microwave, Oven, Range, Range Hood, Refrigerator, Self Cleaning Oven, Washer, Wine Cooler, Other equipment: Home Theater
Building
Built in 1980, Living area: 15715, Building faces North, Levels: Three Or More, Construction Materials: Frame, Rock
Exterior Features
Patio/Porch Features: Covered, Front Porch, Patio, Balcony, Barbecue, Fire Pit, Garden, Gas Grill, Gas Valve, Lighting, Private Yard, Spa/Hot Tub, Tennis Court(s)
Fireplaces
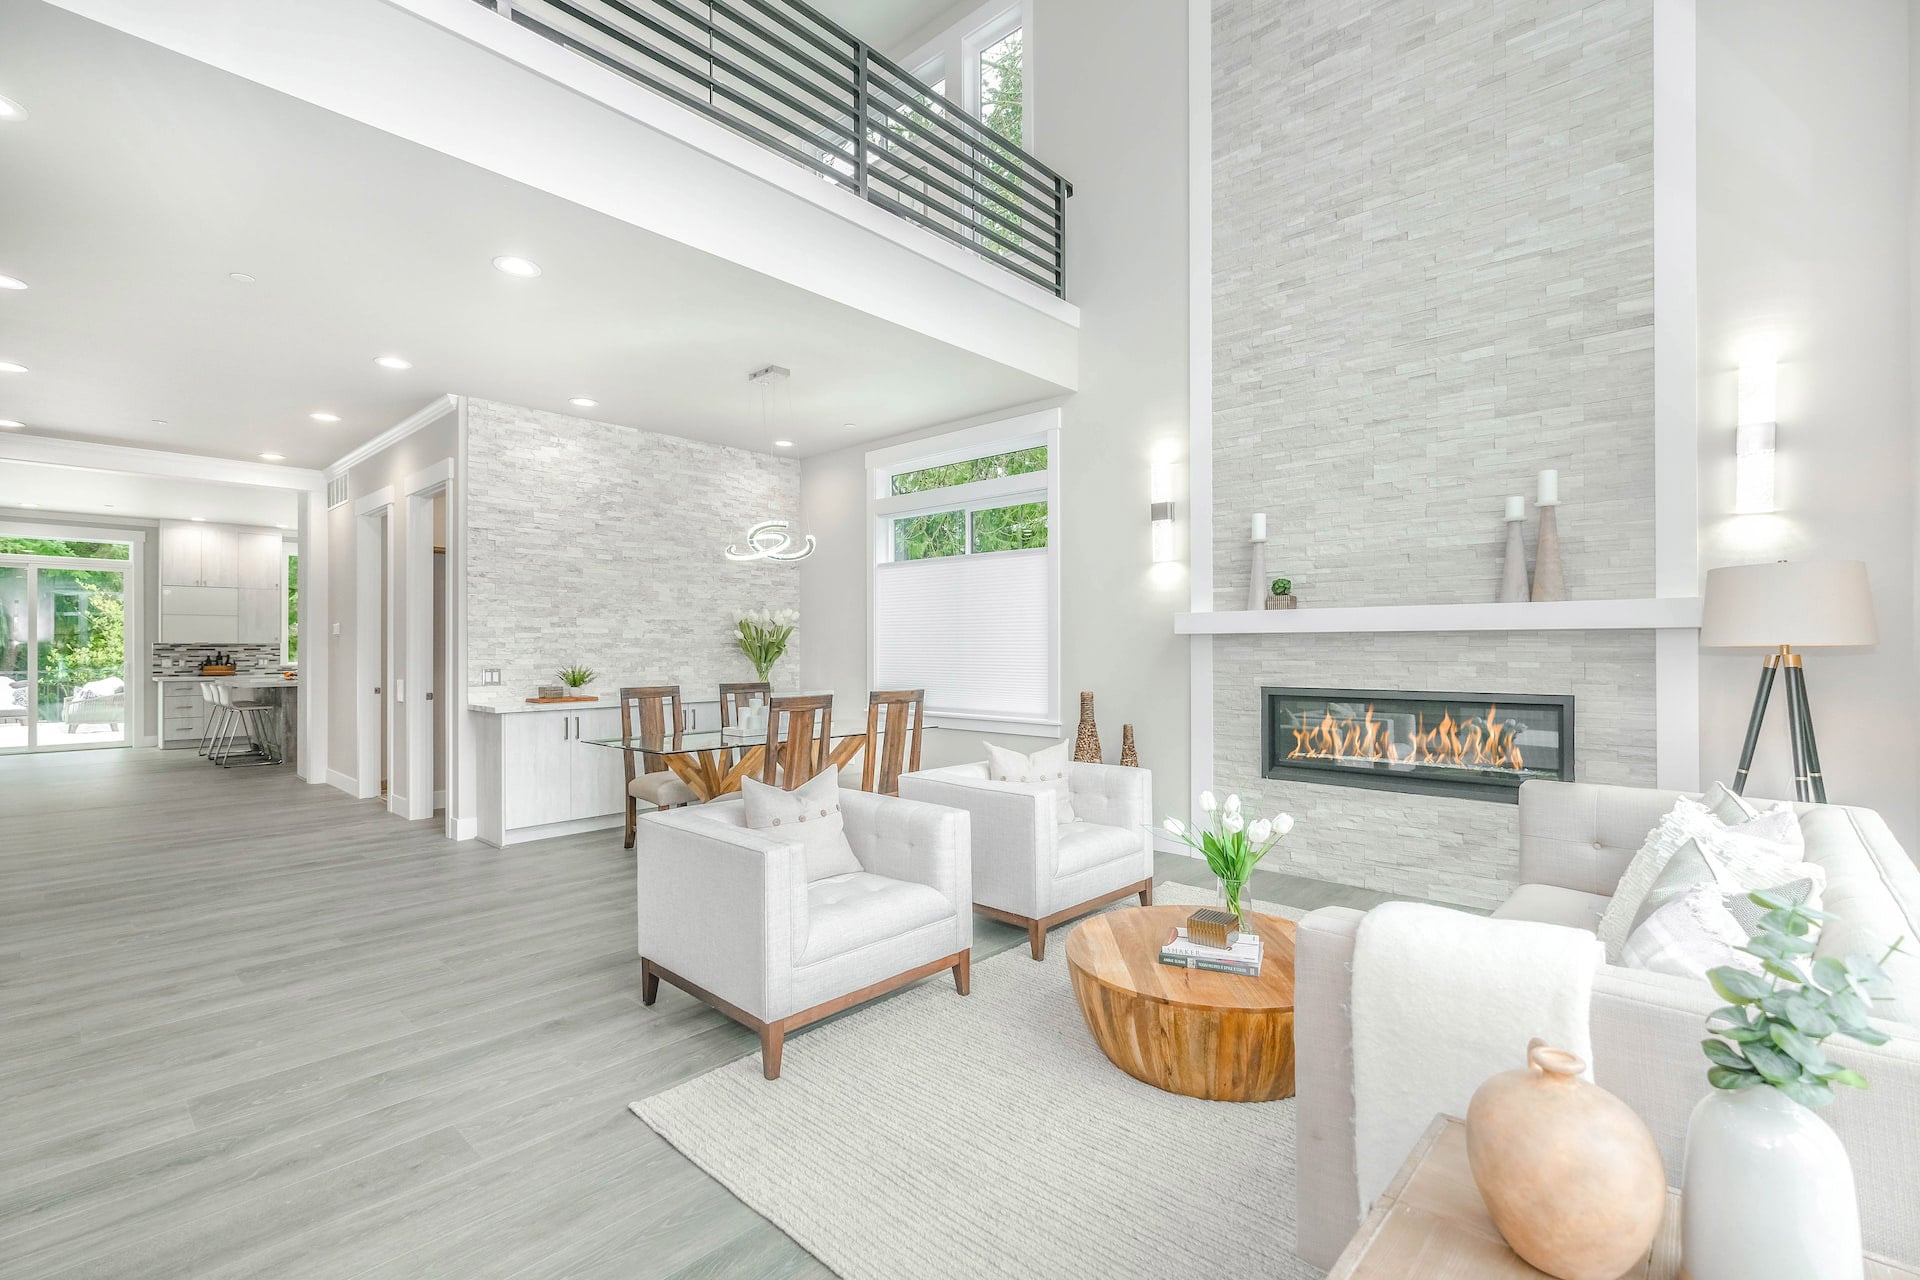
7 fireplaces, Gas, Gas Log, Great Room, Kitchen, Living Room, Outside, Primary Bedroom, Wood Burning
Floors
Carpet, Stone, Tile, Wood
Heating
Hot Water, Natural Gas, Radiant, Radiant Floor, Wood
Home Owner's Association
Association Fee: $450, Fee Frequency: Annually, Amenities: Pond Seasonal, Trail(s)
Interior Features
Breakfast Bar, Built-in Features, Central Vacuum, Eat-in Kitchen, Entrance Foyer, Five Piece Bath, Granite Counters, High Ceilings, Kitchen Island, Limestone Counters, Pantry, Primary Suite, Smoke Free, Solid Surface Counters, Hot Tub, Vaulted Ceiling(s), Walk-In Closet(s), Wet Bar
Lot
9.48 acres, Corner Lot, Foothills, Irrigated, Landscaped, Level, Many Trees, Master Planned, Meadow, Near Public Transit, Secluded, Aspen, Cleared, Grassed, Mixed, Natural State, Pine
Parking
16 total parking spaces, Brick Driveway, Dry Walled, Finished Garage, Insulated Garage, Lighted, Oversized
Pets Policy
Allowed: Dogs OK
Property
Updated/Remodeled, Horse amenities: Arena, Well Allows For, Meadow, Mountain(s)
Taxes
Parcel Number: 527109, Annual Amount: $26,000, Legal Description: SECTION 19 TOWNSHIP 04 RANGE 71 SUBDIVISIONCD 1000363 SUBDIVISIONNAME SODA CREEK FLG NO 1 ADJ 1 LOT 025A SIZE: 413167 VALUE: 9.485, Year: 2023, Zoning: SR-5
Utilities
Cable Available, Electricity Available, Electricity Connected, Natural Gas Available, Natural Gas Connected
Windows
Double Pane Windows, Window Treatments




 Courtesy of Compass - Denver [email protected],303-408-2059
