Property Access
Frontage Type: Private Road, Road Responsibility: Private Maintained Road, Road Surface: Paved
Appliances & Equipment
Bar Fridge, Convection Oven, Dishwasher, Disposal, Double Oven, Microwave, Oven, Range, Range Hood, Refrigerator, Self Cleaning Oven, Washer
Building
Built in 2023, Living area: 5423, Building faces East, Levels: Two, Construction Materials: Stone, Stucco
Cooling
Air Conditioning-Room
Exterior Features
Patio/Porch Features: Covered, Front Porch, Patio, Rooftop, Balcony, Barbecue, Garden, Gas Grill, Lighting, Rain Gutters, Spa/Hot Tub
Fireplaces
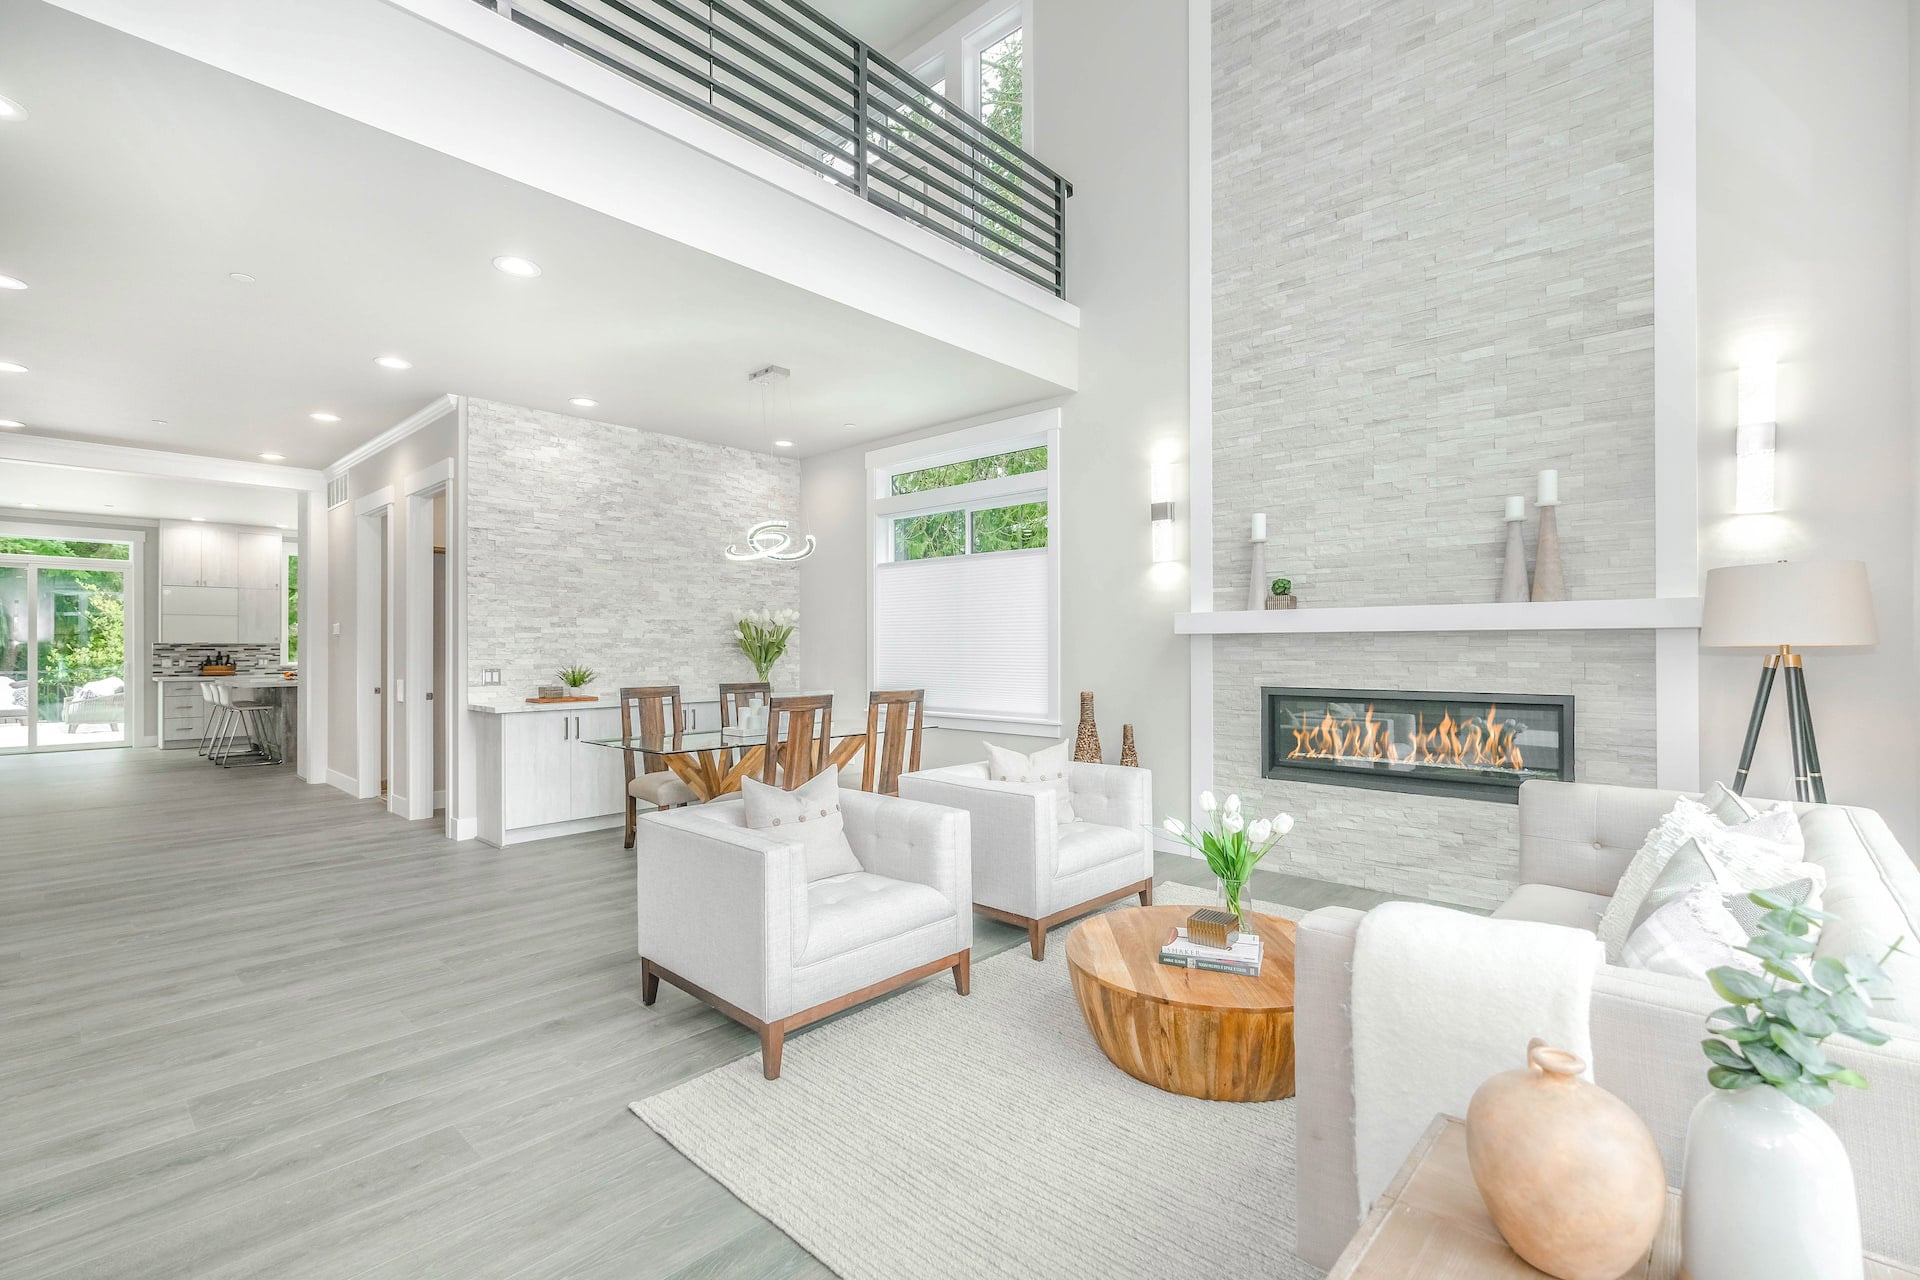
2 fireplaces, Great Room, Primary Bedroom
Heating
Natural Gas, Radiant Floor
Home Owner's Association
Association Fee: $1,140, Fee Frequency: Annually, Fee Includes: Recycling, Road Maintenance, Snow Removal, Trash, Amenities: Gated
Interior Features
Built-in Features, Ceiling Fan(s), Eat-in Kitchen, Entrance Foyer, Five Piece Bath, Granite Counters, High Ceilings, High Speed Internet, Kitchen Island, Open Floorplan, Pantry, Primary Suite, Quartz Counters, Smoke Free, Solid Surface Counters, Hot Tub, Stone Counters, Vaulted Ceiling(s), Walk-In Closet(s), Wet Bar
Lot
13.85 acres, Foothills, Irrigated, Landscaped, Rock Outcropping, Secluded, Sprinklers In Front, Sprinklers In Rear, Natural State, Partially Wooded, Xeriscaping
Parking
4 total parking spaces, 220 Volts, Concrete, Gravel, Dry Walled, Exterior Access Door, Finished Garage, Heated Garage, Insulated Garage, Lighted, Oversized, Storage
Property
New Construction, City, Meadow, Mountain(s)
Security Features
Carbon Monoxide Detector(s), Smoke Detector(s)
Taxes
Parcel Number: 405785, Annual Amount: $20,624, Legal Description: SECTION 21 TOWNSHIP 04 RANGE 71 QTR SW SUBDIVISIONCD 639590 SUBDIVISIONNAME RIDGE AT HIWAN ESTATES BLOCK LOT 0006 SIZE: 603306 TRACT VALUE: 13.850, Year: 2025, Zoning: P-D
Utilities
Electricity Connected, Natural Gas Connected, Water Source: Public, 220 Volts




 Courtesy of Berkshire Hathaway HomeServices Elevated Living RE [email protected],303-579-0665
